


Description
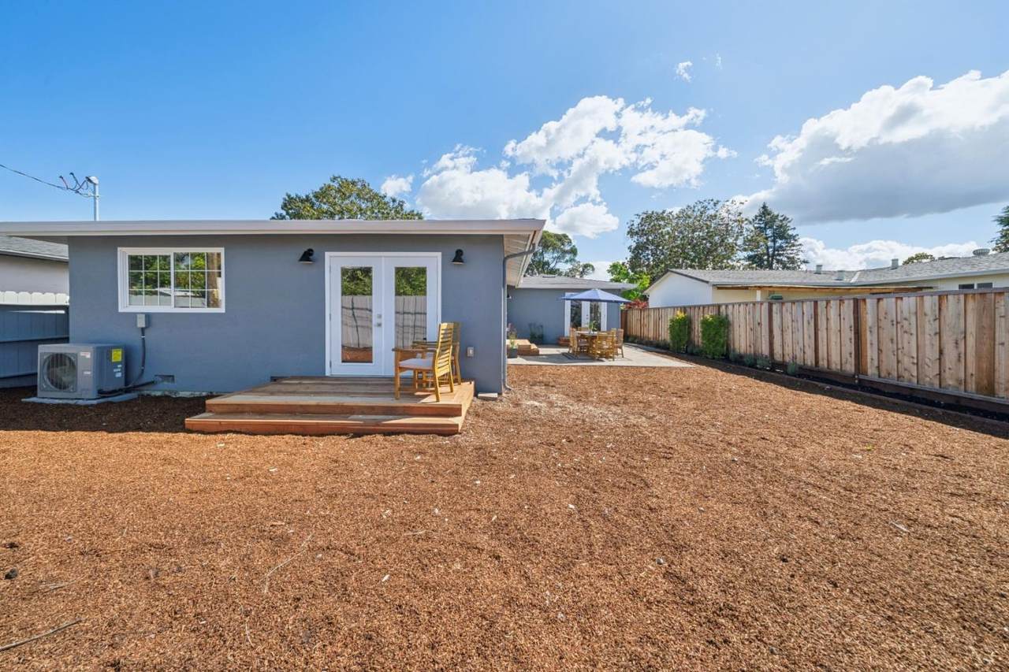
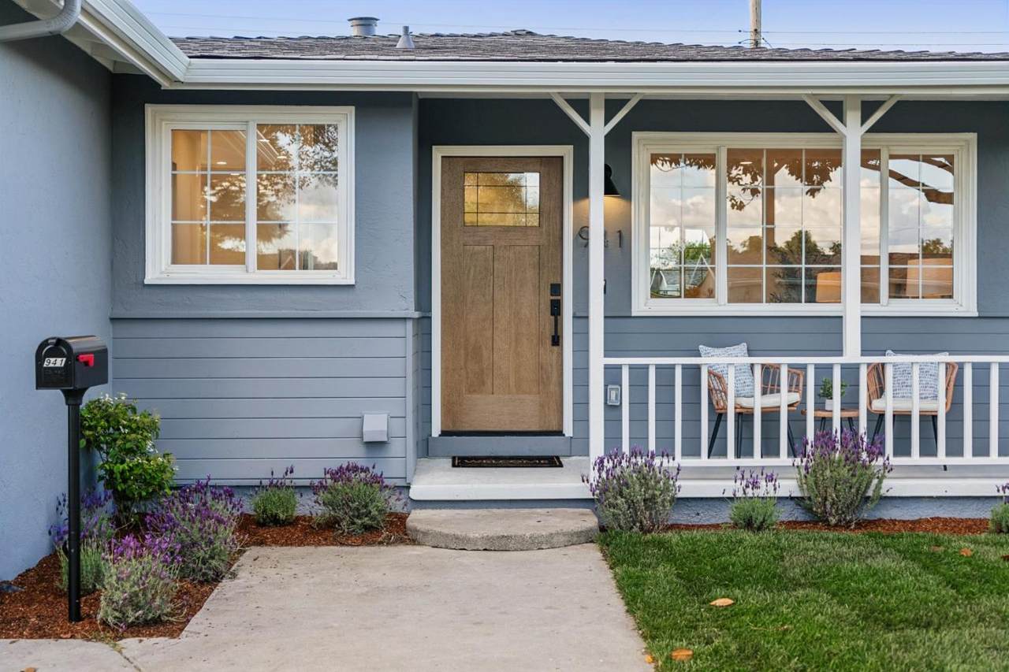
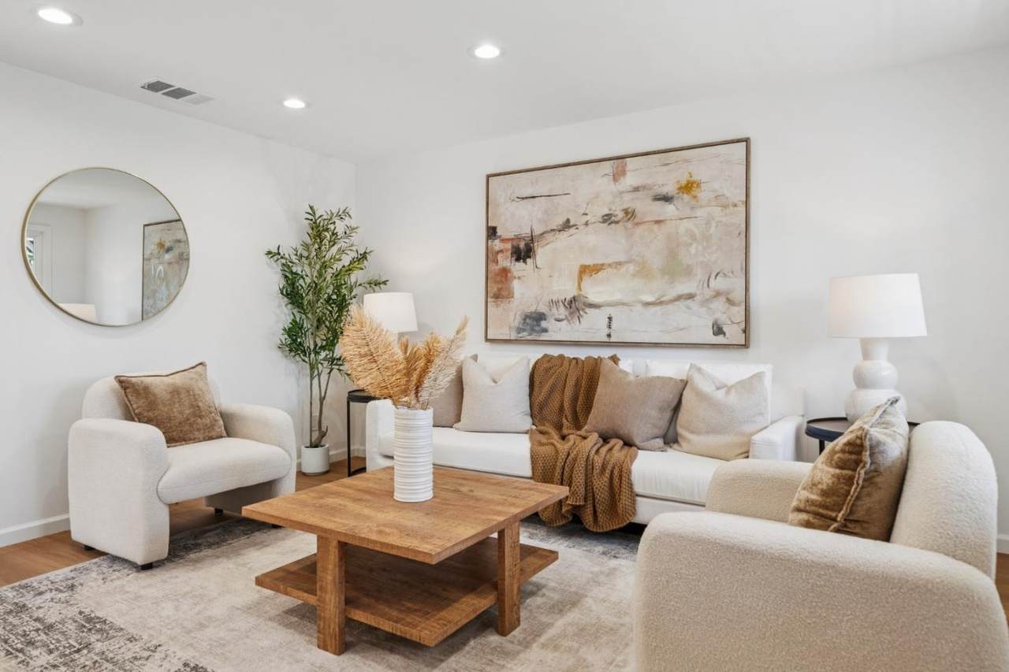
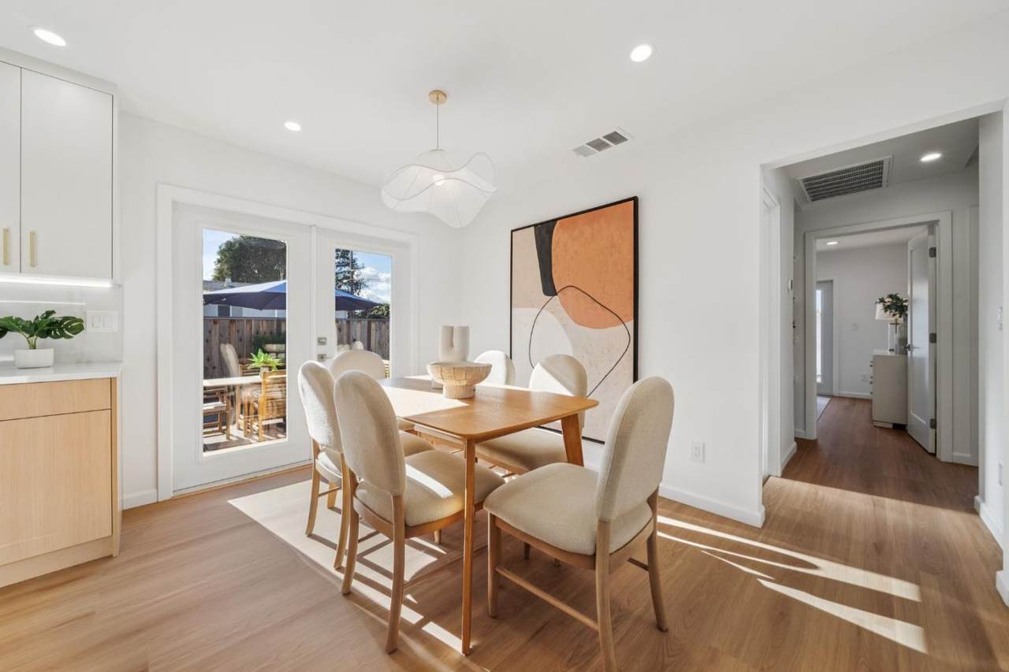
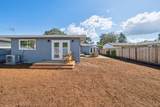
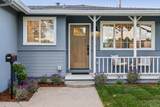
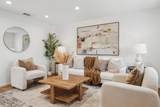
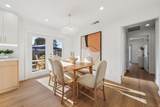
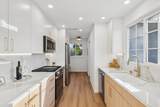
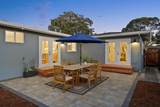
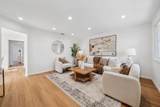
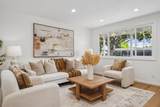
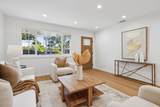
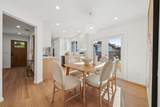
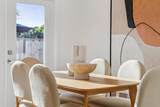
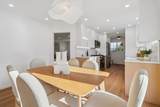
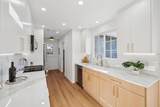
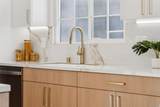
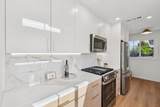
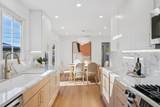
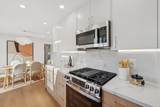
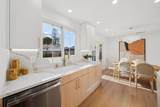
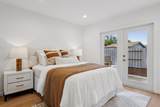
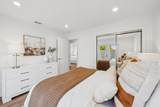
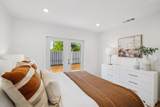
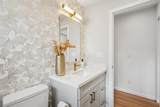
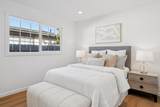
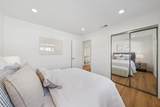
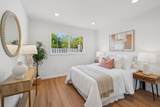
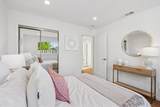
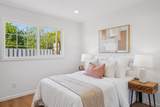
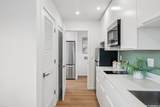
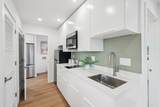
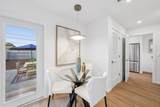
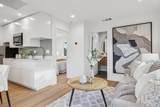
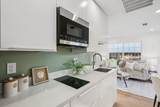
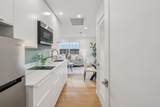
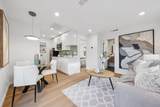
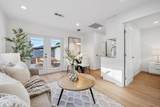
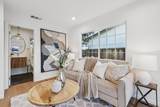
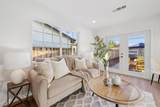
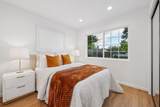
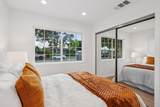
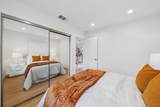
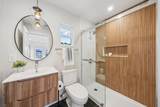
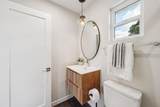
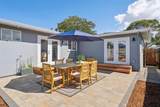
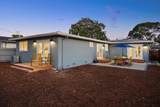
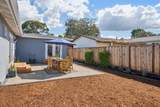
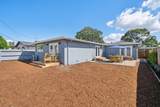
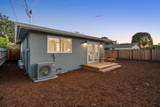
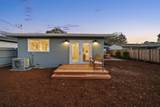
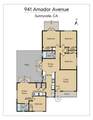
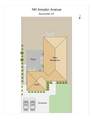
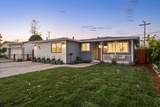
Single family 3BD/1BA home with attached 1BD/1BA unit. 3/1 midterm estimated rental range $4,800 - $5,200, 1BD/1BA midterm estimated rental range $3,750 - $4,100. Rents used in MLS are not actual rents and are estimated, buyer to verify. This beautifully remodeled property combines timeless charm with sleek, modern upgrades, creating a space that feels both fresh & inviting. Home offers 4 bedrooms & 2 bathrooms, perfect for accommodating your needs. At the heart of the house is the stunning, brand-new kitchen, featuring sleek countertops, stainless steel appliances, & plenty of storage everything you need to make cooking a joy. The open-concept layout flows seamlessly, making it perfect for hosting friends or enjoying quiet nights in. And when you're ready for some fresh air, step out into the private backyard retreat, complete with a newly installed paver patio ideal for relaxing or entertaining. Adding incredible flexibility to the property is the new permitted 410 SF Junior Accessory Dwelling Unit which is part of the house. This unit comes equipped with its own kitchen & laundry hookups, making it perfect for extended family, guests, or rental income. Its a space designed to adapt to your lifestyle, offering endless possibilities. Situated on a generous 5,200-square-foot lot.
-
0BEDS
-
N/AACRES
-
0BATHS
-
01/2 BATHS
-
1,440SQFT
-
$1,128$/SQFT
School Ratings & Info
Listed by John Forsyth James of Compass: 650-218-4337.
Description
Single family 3BD/1BA home with attached 1BD/1BA unit. 3/1 midterm estimated rental range $4,800 - $5,200, 1BD/1BA midterm estimated rental range $3,750 - $4,100. Rents used in MLS are not actual rents and are estimated, buyer to verify. This beautifully remodeled property combines timeless charm with sleek, modern upgrades, creating a space that feels both fresh & inviting. Home offers 4 bedrooms & 2 bathrooms, perfect for accommodating your needs. At the heart of the house is the stunning, brand-new kitchen, featuring sleek countertops, stainless steel appliances, & plenty of storage everything you need to make cooking a joy. The open-concept layout flows seamlessly, making it perfect for hosting friends or enjoying quiet nights in. And when you're ready for some fresh air, step out into the private backyard retreat, complete with a newly installed paver patio ideal for relaxing or entertaining. Adding incredible flexibility to the property is the new permitted 410 SF Junior Accessory Dwelling Unit which is part of the house. This unit comes equipped with its own kitchen & laundry hookups, making it perfect for extended family, guests, or rental income. Its a space designed to adapt to your lifestyle, offering endless possibilities. Situated on a generous 5,200-square-foot lot.
 © 2026 MLSListings Inc. Based on information from MLSListings MLS as of 2026-10-08T15:51:39.767. Data is updated hourly. All data, including all measurements and calculations of area, is obtained from various sources and has not been, and will not be, verified by broker or MLS. All information should be independently reviewed and verified for accuracy. Properties may or may not be listed by the office/agent presenting the information. DX information is provided exclusively for consumers' personal, non-commercial use and may not be used for any purpose other than to identify prospective properties consumers may be interested in purchasing. Information is deemed reliable but is not guaranteed accurate by the MLS or Jeff Hansen, DRE#01168621 | eXp Realty of California, Inc. CA DRE#01878277.
Licensed in the State of California.
Website powered by BoomTown.