Skip To Content

856 Minnesota Ave 103

San Jose, CA 95125
  • $1,299,000
  • STATUS: Active
  • ON SITE: 6 Days
  • ID#: ML82063168
Open House
UPDATED: 24 min ago
$1,299,000
  • 3
    BEDS
  • 0.05
    ACRES
  • 2
    BATHS
  • 1
    1/2 BATHS
  • 1,636
    SQFT
  • $794
    $/SQFT
Neighborhood:
Type:
Townhouse
Built:
1981
County:
Area:

School Ratings & Info

Listed by Stephanie Martin of Compass: 408-828-6880.

Description

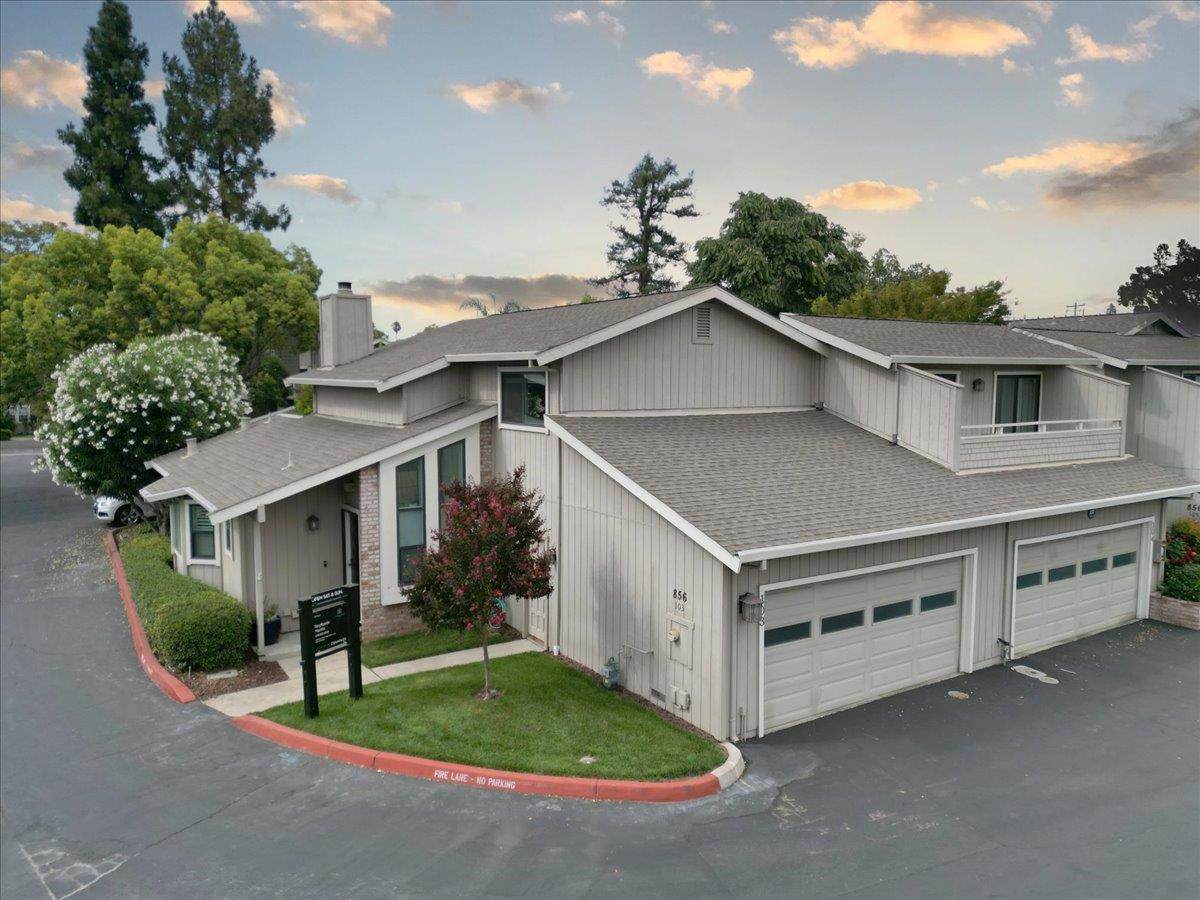
Main-level primary suite and a private patio, in a corner townhome [a short walk from Lincoln Avenue]. Sunlight fills the vaulted living room, with hardwood floors, a fireplace, and sliders to the patio. The bright white kitchen opens to a bay-window dining area with plantation shutters. The main-level primary suite is more than 26 feet long, with a walk-in closet and a double-sink bath. Upstairs, two bedrooms share a full bath. Step outside to a private patio with covered dining and low-maintenance turf. An attached two-car garage and inside laundry add everyday ease. Willow Glen Pines is a community of just 22 homes, with a pool, shaded seating, and a lawn under mature trees. The HOA covers exterior painting, landscaping, and common-area maintenance. Park-like common grounds with mature trees, an expansive lawn, and a sparkling pool with shaded seating. Assigned schools: Willow Glen Elementary, Willow Glen Middle, and Willow Glen High (buyer to verify enrollment).

Monthly Payment Calculator


© 2026 MLSListings Inc. Based on information from MLSListings MLS as of 2026-10-08T15:51:39.767. Data is updated hourly. All data, including all measurements and calculations of area, is obtained from various sources and has not been, and will not be, verified by broker or MLS. All information should be independently reviewed and verified for accuracy. Properties may or may not be listed by the office/agent presenting the information. DX information is provided exclusively for consumers' personal, non-commercial use and may not be used for any purpose other than to identify prospective properties consumers may be interested in purchasing. Information is deemed reliable but is not guaranteed accurate by the MLS or Jeff Hansen, DRE#01168621 | eXp Realty of California, Inc. CA DRE#01878277.

Licensed in the State of California.
Website powered by BoomTown.
www.jeffreyhansen.com/homes/181705058
Print Image

856 Minnesota Ave 103 San Jose, CA 95125

  • Price: $1,299,000
  • Status: Active
  • On Site: 6 Days
  • Updated: 24 min ago
  • ID#: ML82063168
3
Beds
2
Baths
1
½ Baths
0.05
Acres
1,636
SQFT
$794
$/SQFT
1981
Built
Neighborhood:
Willow Glen
County:
Santa Clara
Area:
Willow Glen
Property Description
Main-level primary suite and a private patio, in a corner townhome [a short walk from Lincoln Avenue]. Sunlight fills the vaulted living room, with hardwood floors, a fireplace, and sliders to the patio. The bright white kitchen opens to a bay-window dining area with plantation shutters. The main-level primary suite is more than 26 feet long, with a walk-in closet and a double-sink bath. Upstairs, two bedrooms share a full bath. Step outside to a private patio with covered dining and low-maintenance turf. An attached two-car garage and inside laundry add everyday ease. Willow Glen Pines is a community of just 22 homes, with a pool, shaded seating, and a lawn under mature trees. The HOA covers exterior painting, landscaping, and common-area maintenance. Park-like common grounds with mature trees, an expansive lawn, and a sparkling pool with shaded seating. Assigned schools: Willow Glen Elementary, Willow Glen Middle, and Willow Glen High (buyer to verify enrollment).
Exterior Features

Foundation Concrete Perimeter Garage Max Spaces 2 Garage Min Spaces 2 Garage Parking Attached GarageCommon Parking Area Pool Spa / Hot TubCommunity Facility Pool YN Yes Roof Composition Unit Features Corner Unit Units In Complex 22 Yard Grounds Back YardFenced

Interior Features

Bathroom Double SinksGraniteStall ShowerShower and TubHalf on Ground Floor Bedrooms Walk-in ClosetPrimary Bedroom on Ground Floor Cooling Central AC Dining Room Eat in Kitchen Family Room Separate Family Room Fireplace Yn Yes Fireplaces Living Room Flooring Hardwood Heating Central Forced Air Kitchen Features DishwasherGarbage DisposalMicrowaveRefrigerator Laundry In Utility Room Structure Sq Ft 1636 Unit Floor Number Max 0 Unit Floor Number Min 0

Property Features

Additional Listing Info Not Applicable Amenities Walk-in ClosetHigh Ceiling City Limits Yes City Name San Jose Community Name WILLOW GLEN PINES Cross Street Bird Ave Hoa Amenities Community PoolCabana Hoa Fee 430 Hoa Fee Frequency Monthly Hoa Fees Include Exterior PaintingLandscaping / GardeningPoolSpaor TennisCommon Area ElectricityInsurance - Common AreaMaintenance - Common Area Hoa YN Yes Horse Property YN No Incorporated Yes Lot Size Area Maximum 2390.00 Property Sub Type Townhouse Restrictions Parking Restrictions Sewer Septic Sewer - Public Sq Ft Source Assessor Utilities Public Utilities Water Public Zoning A-PD

Listed by Stephanie Martin of Compass: 408-828-6880.


© 2026 MLSListings Inc. Based on information from MLSListings MLS as of 2026-10-08T15:51:39.767. Data is updated hourly. All data, including all measurements and calculations of area, is obtained from various sources and has not been, and will not be, verified by broker or MLS. All information should be independently reviewed and verified for accuracy. Properties may or may not be listed by the office/agent presenting the information. DX information is provided exclusively for consumers' personal, non-commercial use and may not be used for any purpose other than to identify prospective properties consumers may be interested in purchasing. Information is deemed reliable but is not guaranteed accurate by the MLS or Jeff Hansen, DRE#01168621 | eXp Realty of California, Inc. CA DRE#01878277.

Licensed in the State of California.
Website powered by BoomTown.
 
https://bt-photos.global.ssl.fastly.net/siliconv/1280_boomver_2_82063168-2.jpg https://bt-photos.global.ssl.fastly.net/siliconv/1280_boomver_2_82063168-2.jpg https://bt-photos.global.ssl.fastly.net/siliconv/1280_boomver_2_82063168-2.jpg
Logo
Jeff Hansen, DRE#01168621 | eXp Realty of California, Inc. CA DRE#01878277
2059 Camden Ave., #287
San Jose CA, 95124

Listed by Stephanie Martin of Compass: 408-828-6880.