Skip To Content

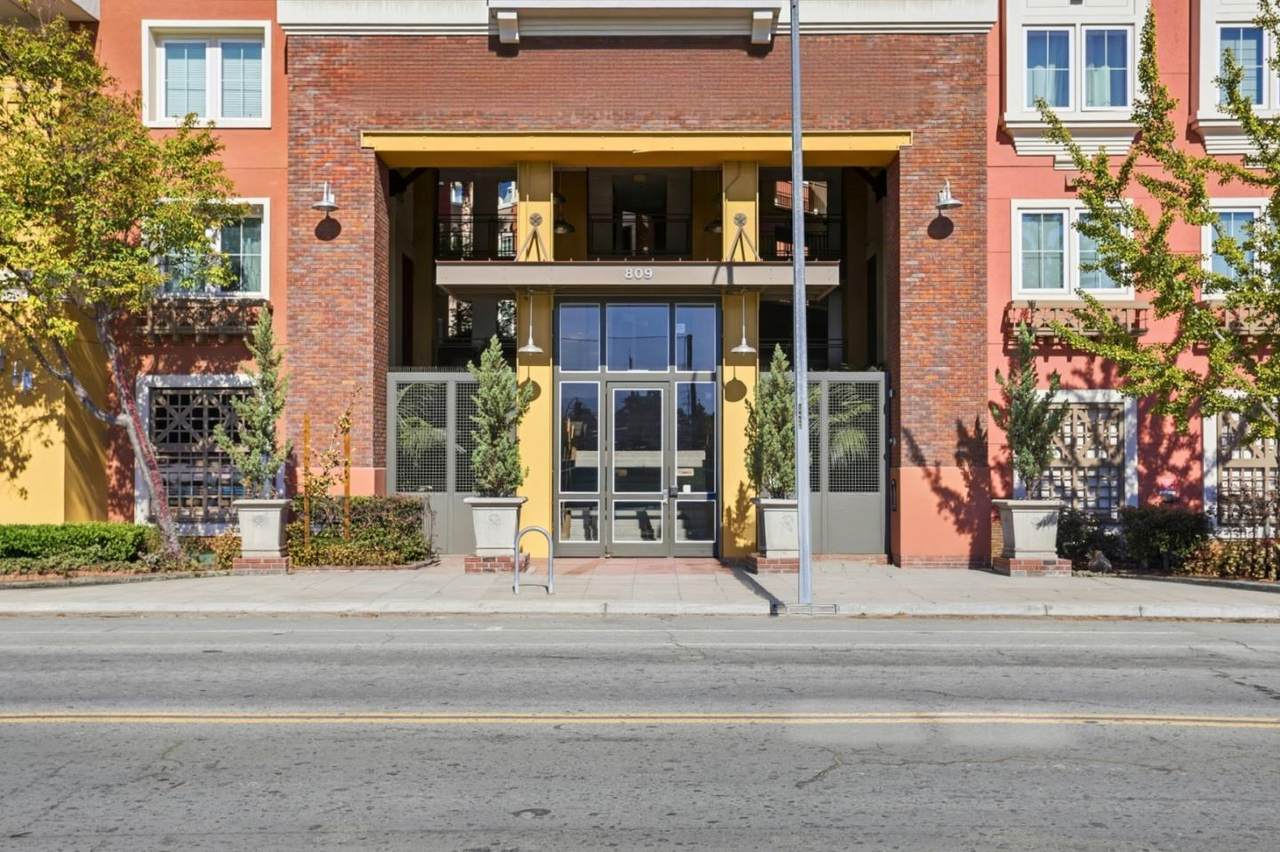
809 Auzerais Ave 303

San Jose, CA 95126
  • $740,000
  • STATUS: Active
  • ON SITE: 17 Days
  • ID#: ML82066207
UPDATED: 16 min ago
$740,000
  • 2
    BEDS
  • 0.03
    ACRES
  • 2
    BATHS
  • 0
    1/2 BATHS
  • 1,118
    SQFT
  • $662
    $/SQFT
Neighborhood:
Type:
Condo
Built:
2008
County:

School Ratings & Info

Listed by Kathryn Wiley of Coldwell Banker Realty: 408-828-5190.

Description

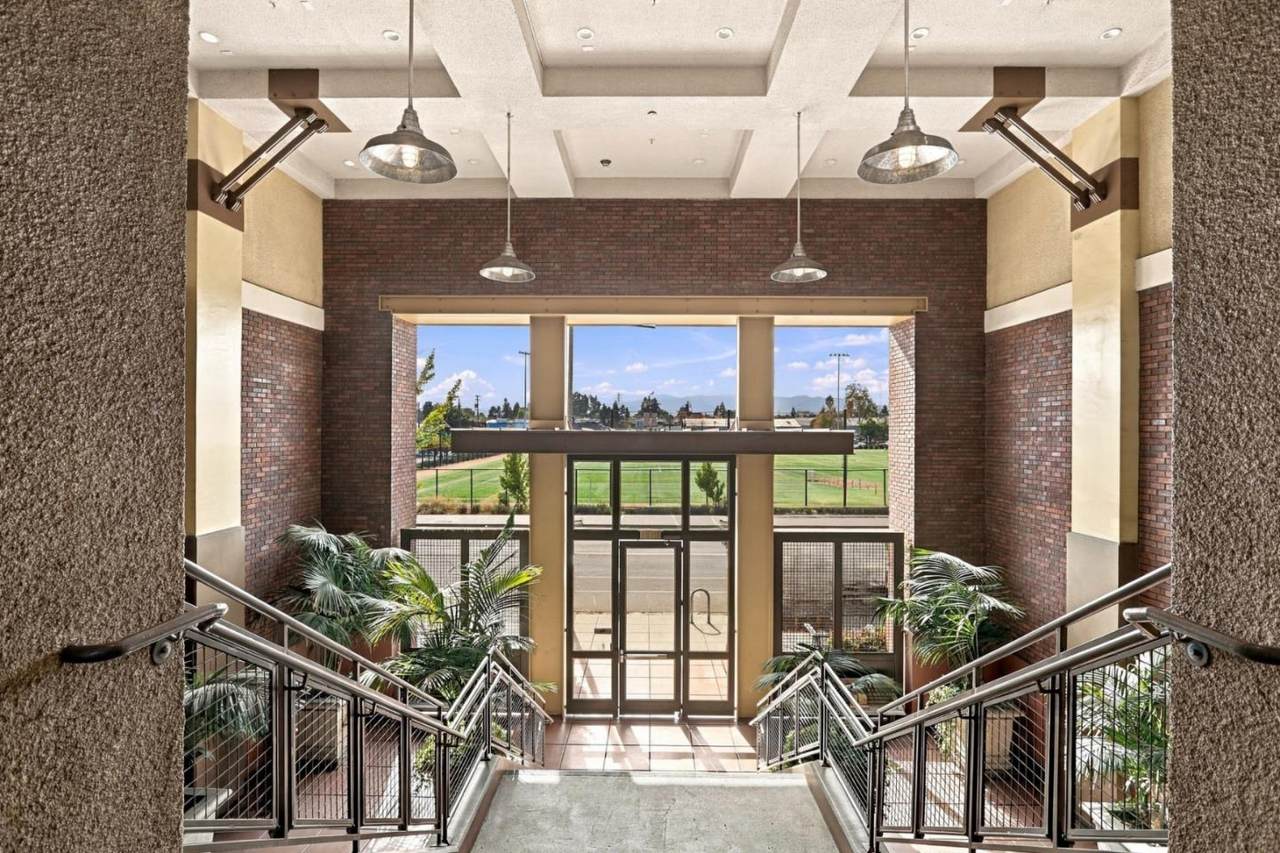
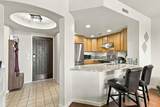
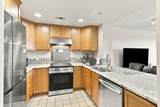
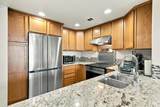
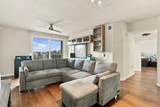
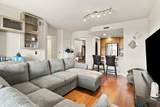
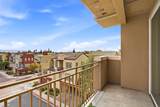
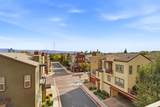
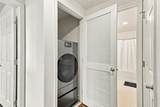
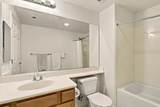
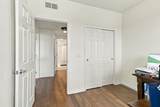
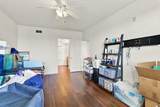
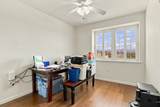
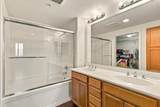
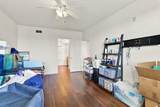
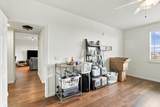
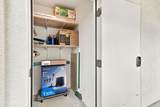
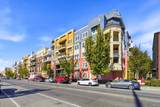
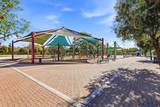
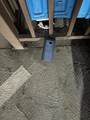
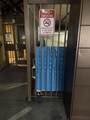
Remodeled unit on 3rd floor with great mountain views. Hardwood floors. Tile floors in kitchen and bathrooms. Upgraded luxury appliances: Samsung French 4 door refrigerator; Samsung stove with convection cooktop & oven that features an air fryer; Samsung all in one washer & dryer that does not require vent. Sliding glass doors were replaced recently. Built in cabinets in living room. Kitchen features granite countertops with tile backsplash. Primary bedroom has large walk-in closet. Separate storeroom in hallway. Del Monte Park across the street featuring dog park, playground, picnic area. Great location for freeway access; downtown access and Diridon train station.

Monthly Payment Calculator


© 2026 MLSListings Inc. Based on information from MLSListings MLS as of 2026-11-17T08:18:00.187. Data is updated hourly. All data, including all measurements and calculations of area, is obtained from various sources and has not been, and will not be, verified by broker or MLS. All information should be independently reviewed and verified for accuracy. Properties may or may not be listed by the office/agent presenting the information. DX information is provided exclusively for consumers' personal, non-commercial use and may not be used for any purpose other than to identify prospective properties consumers may be interested in purchasing. Information is deemed reliable but is not guaranteed accurate by the MLS or Jeff Hansen, DRE#01168621 | eXp Realty of California, Inc. CA DRE#01878277.

Licensed in the State of California.
Website powered by BoomTown.
www.jeffreyhansen.com/homes/183245632
Print Image

809 Auzerais Ave 303 San Jose, CA 95126

  • Price: $740,000
  • Status: Active
  • On Site: 17 Days
  • Updated: 16 min ago
  • ID#: ML82066207
2
Beds
2
Baths
0
½ Baths
0.03
Acres
1,118
SQFT
$662
$/SQFT
2008
Built
Neighborhood:
Central San Jose
County:
Santa Clara
Area:
Central San Jose
Property Description
Remodeled unit on 3rd floor with great mountain views. Hardwood floors. Tile floors in kitchen and bathrooms. Upgraded luxury appliances: Samsung French 4 door refrigerator; Samsung stove with convection cooktop & oven that features an air fryer; Samsung all in one washer & dryer that does not require vent. Sliding glass doors were replaced recently. Built in cabinets in living room. Kitchen features granite countertops with tile backsplash. Primary bedroom has large walk-in closet. Separate storeroom in hallway. Del Monte Park across the street featuring dog park, playground, picnic area. Great location for freeway access; downtown access and Diridon train station.
Exterior Features

Construction Type StuccoWood Frame Fencing None Foundation Concrete Slab Garage Max Spaces 2 Garage Min Spaces 2 Garage Parking Assigned SpacesCovered ParkingElectric GateGate / Door OpenerGuest / Visitor ParkingOff-Street ParkingUnderground Parking Lot Description None Pool YN No Property Faces East Roof Other Style Modern / High Tech Unit Features Other Unit AboveOther Unit Below View Garden / GreenbeltMountainsNeighborhood Yard Grounds Balcony / PatioCourtyard

Interior Features

Additional Rooms Storage Bathroom Double SinksShowers over Tubs - 2+ Bedrooms Walk-in Closet Cooling Ceiling FanCentral AC Dining Room Breakfast BarDining Area in Living Room Family Room No Family Room Fireplace Yn No Flooring HardwoodTile Heating Central Forced Air Kitchen Features Countertop - GraniteDishwasherExhaust FanGarbage DisposalMicrowaveOven - ElectricOven - Self CleaningOven RangePantryRefrigerator Laundry Washer / Dryer Structure Sq Ft 1118

Property Features

Accessibility Features Elevator / LiftParkingWheelchair AccessWide Halls / Doors (3 Ft +) Additional Listing Info Not Applicable Amenities Walk-in Closet City Limits Yes City Name SAN JOSE Community Name Monte Vista Cross Street Bird Energy Saving Features Ceiling InsulationDouble Pane Windows Hoa Amenities Car Wash AreaElevator Hoa Fee 728 Hoa Fee Frequency Monthly Hoa Fees Include Common Area ElectricityExterior PaintingGarbageHot WaterInsurance - Common AreaLandscaping / GardeningMaintenance - Common AreaMaintenance - ExteriorReservesRoofWater Hoa YN Yes Horse Property YN No Incorporated No Lot Size Area Maximum 1350.00 Property Sub Type Condominium Restrictions Age - No RestrictionsPets - Allowed Sewer Septic Sewer Connected Sq Ft Source Assessor Utilities Individual Electric Meters Water Public Zoning A PD

Listed by Kathryn Wiley of Coldwell Banker Realty: 408-828-5190.


© 2026 MLSListings Inc. Based on information from MLSListings MLS as of 2026-11-17T08:18:00.187. Data is updated hourly. All data, including all measurements and calculations of area, is obtained from various sources and has not been, and will not be, verified by broker or MLS. All information should be independently reviewed and verified for accuracy. Properties may or may not be listed by the office/agent presenting the information. DX information is provided exclusively for consumers' personal, non-commercial use and may not be used for any purpose other than to identify prospective properties consumers may be interested in purchasing. Information is deemed reliable but is not guaranteed accurate by the MLS or Jeff Hansen, DRE#01168621 | eXp Realty of California, Inc. CA DRE#01878277.

Licensed in the State of California.
Website powered by BoomTown.
 
https://bt-photos.global.ssl.fastly.net/siliconv/1280_boomver_1_82066207-2.jpg https://bt-photos.global.ssl.fastly.net/siliconv/1280_boomver_1_82066207-2.jpg https://bt-photos.global.ssl.fastly.net/siliconv/1280_boomver_1_82066207-2.jpg
Logo
Jeff Hansen, DRE#01168621 | eXp Realty of California, Inc. CA DRE#01878277
2059 Camden Ave., #287
San Jose CA, 95124

Listed by Kathryn Wiley of Coldwell Banker Realty: 408-828-5190.