









Description
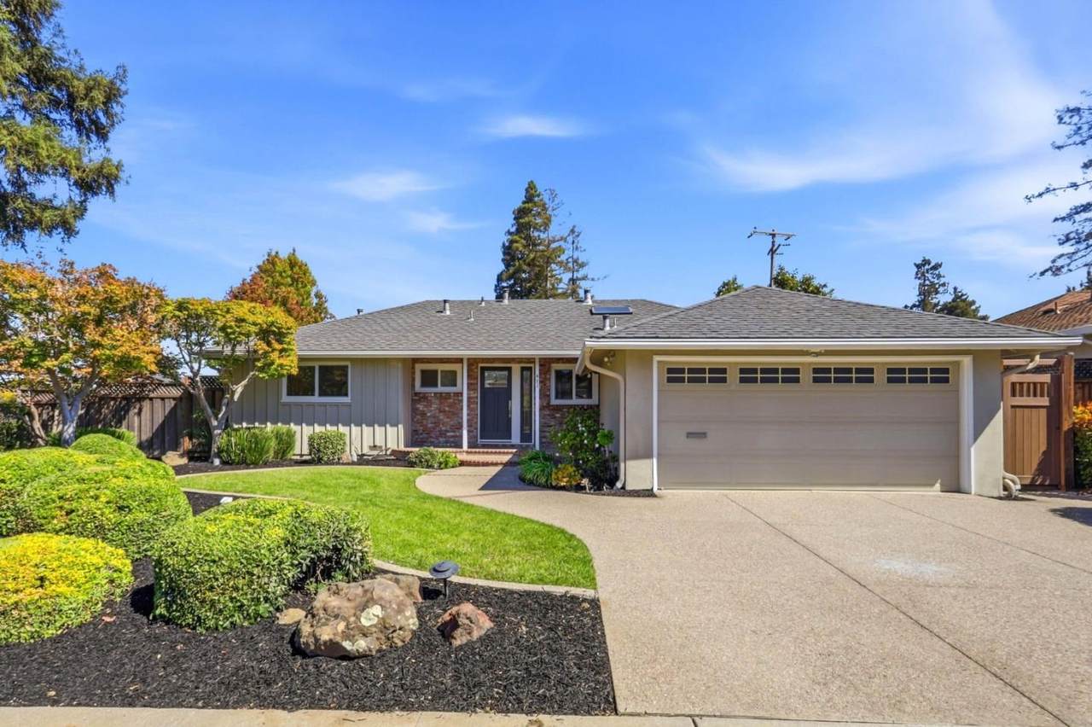
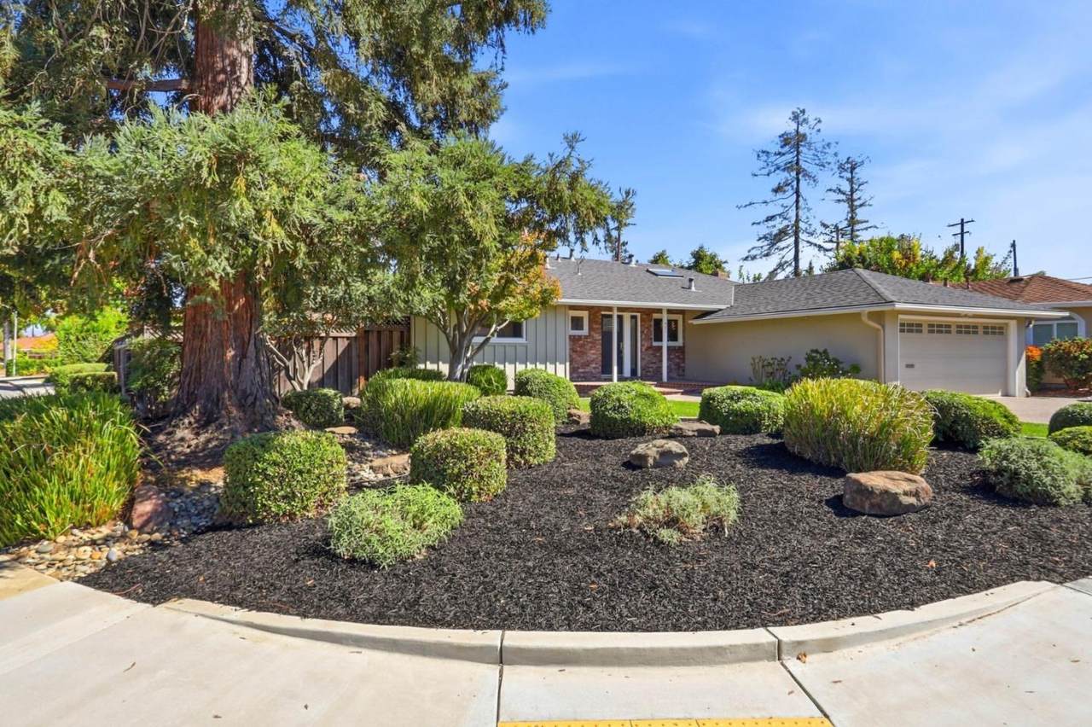
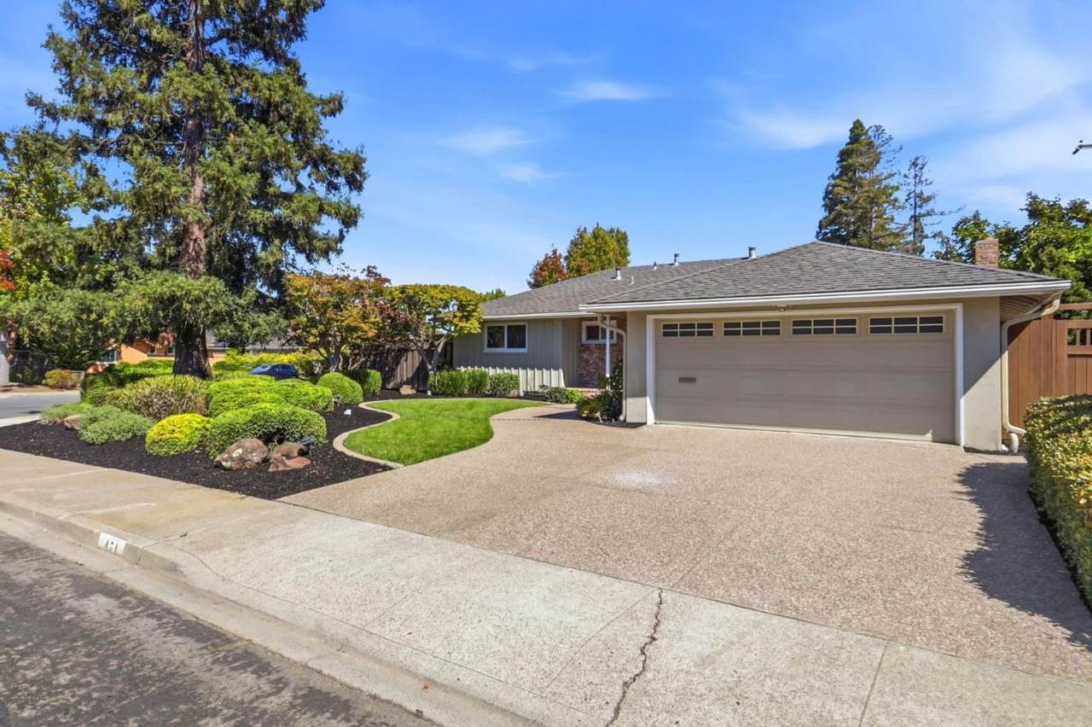
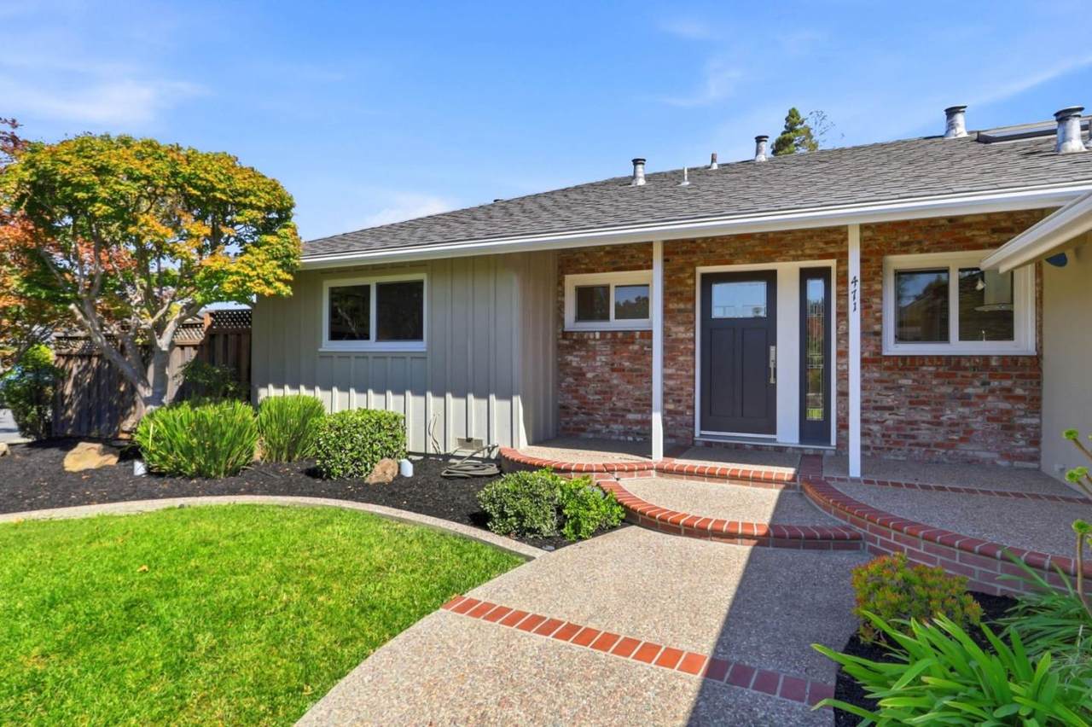
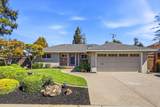
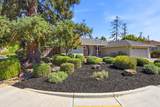
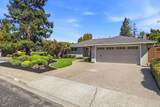
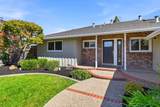
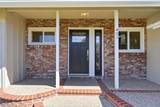
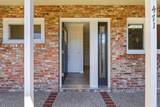
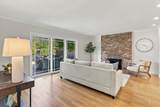
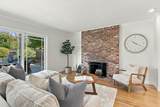
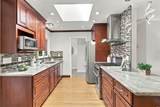
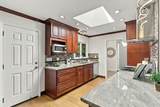
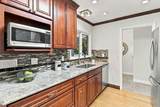
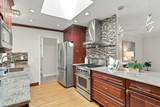
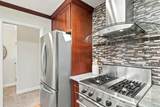
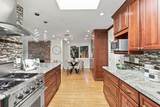
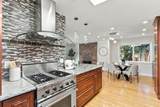
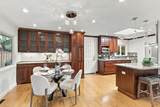
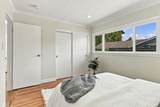
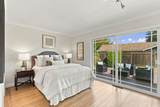
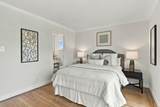
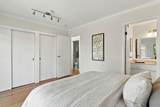
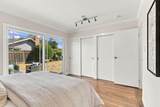
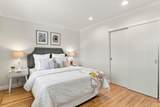
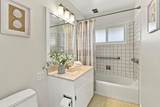
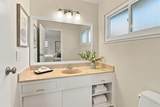
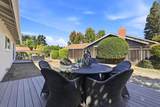
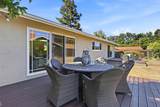
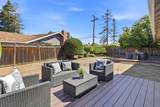
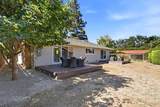
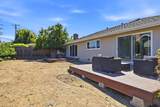
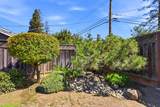
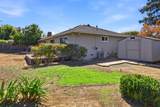
Beautiful 3-Bed, 2-Bath Home in the Heart of Santa Clara with Cupertino Schools! Discover this thoughtfully designed home that seamlessly blends comfort, functionality, and style. The open floor plan is ideal for everyday living and entertaining. The remodeled kitchen features a 4-burner gas range with hood, stainless steel refrigerator, granite countertops, and custom cabinetry with soft-close drawers and doors extending into the dining area. The primary bedroom opens to a private deck, offering a peaceful retreat. Additional highlights include hardwood flooring throughout, a cozy living room fireplace, central A/C, recessed lighting, dual-pane windows and doors, and a spacious Tuff Shed for extra storage. The landscaped yard features mature greenery and eco-friendly decks. Enjoy the added benefit of Santa Clara's own municipal electric utility, Silicon Valley Power. Ideally located near NVIDIA, Apple, Santana Row, Santa Clara University, Westfield Valley Fair, Levi's Stadium, and San Jose International Airport, with convenient access to major commute routes, shopping, and dining. A wonderful opportunity to enjoy Santa Clara living with sought-after Cupertino schools! This is a must-see!
-
3BEDS
-
0.19ACRES
-
2BATHS
-
01/2 BATHS
-
1,284SQFT
-
$1,774$/SQFT
School Ratings & Info
Listed by Edna Eng of Compass: 408-605-5528.
Description
Beautiful 3-Bed, 2-Bath Home in the Heart of Santa Clara with Cupertino Schools! Discover this thoughtfully designed home that seamlessly blends comfort, functionality, and style. The open floor plan is ideal for everyday living and entertaining. The remodeled kitchen features a 4-burner gas range with hood, stainless steel refrigerator, granite countertops, and custom cabinetry with soft-close drawers and doors extending into the dining area. The primary bedroom opens to a private deck, offering a peaceful retreat. Additional highlights include hardwood flooring throughout, a cozy living room fireplace, central A/C, recessed lighting, dual-pane windows and doors, and a spacious Tuff Shed for extra storage. The landscaped yard features mature greenery and eco-friendly decks. Enjoy the added benefit of Santa Clara's own municipal electric utility, Silicon Valley Power. Ideally located near NVIDIA, Apple, Santana Row, Santa Clara University, Westfield Valley Fair, Levi's Stadium, and San Jose International Airport, with convenient access to major commute routes, shopping, and dining. A wonderful opportunity to enjoy Santa Clara living with sought-after Cupertino schools! This is a must-see!
 © 2026 MLSListings Inc. Based on information from MLSListings MLS as of 2026-10-08T15:20:15.547. Data is updated hourly. All data, including all measurements and calculations of area, is obtained from various sources and has not been, and will not be, verified by broker or MLS. All information should be independently reviewed and verified for accuracy. Properties may or may not be listed by the office/agent presenting the information. DX information is provided exclusively for consumers' personal, non-commercial use and may not be used for any purpose other than to identify prospective properties consumers may be interested in purchasing. Information is deemed reliable but is not guaranteed accurate by the MLS or Jeff Hansen, DRE#01168621 | eXp Realty of California, Inc. CA DRE#01878277.
Licensed in the State of California.
Website powered by BoomTown.