


























































Description
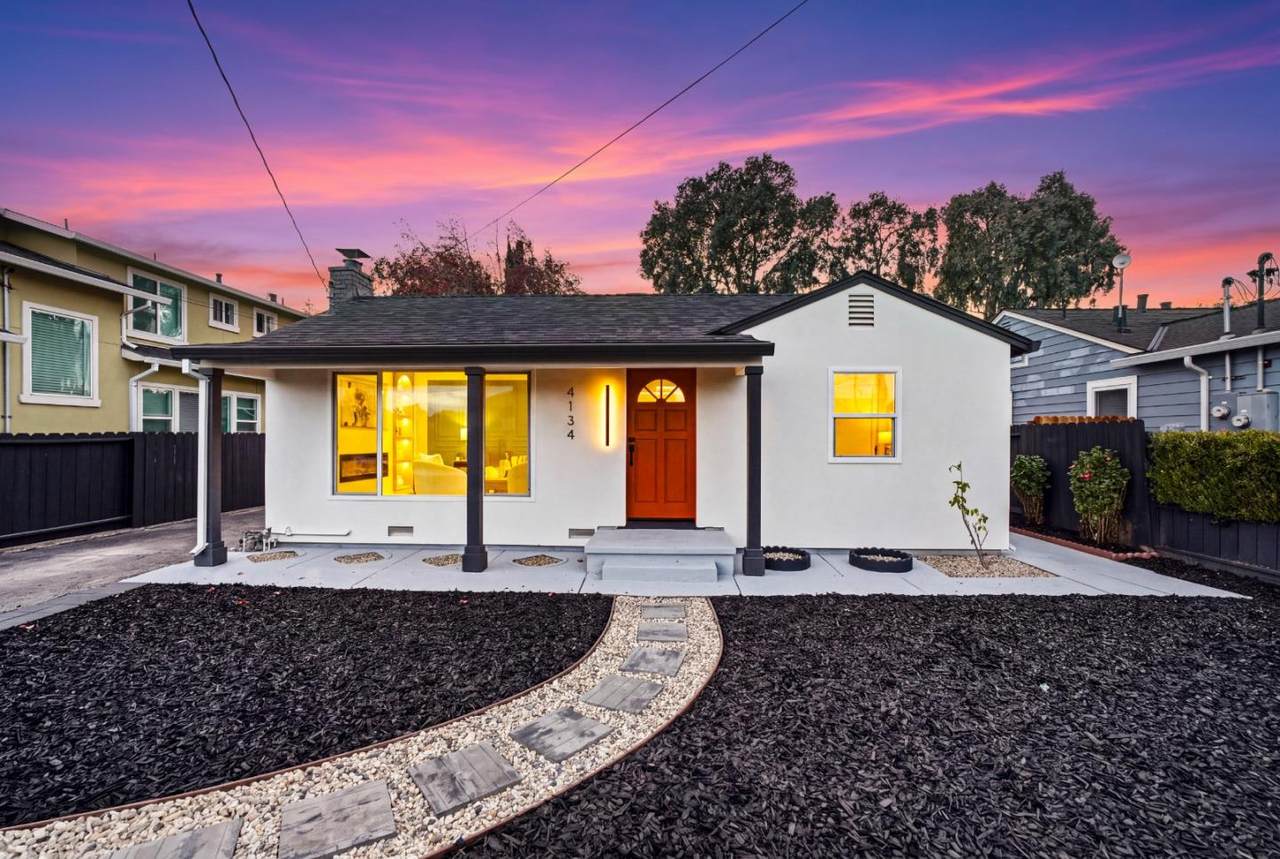
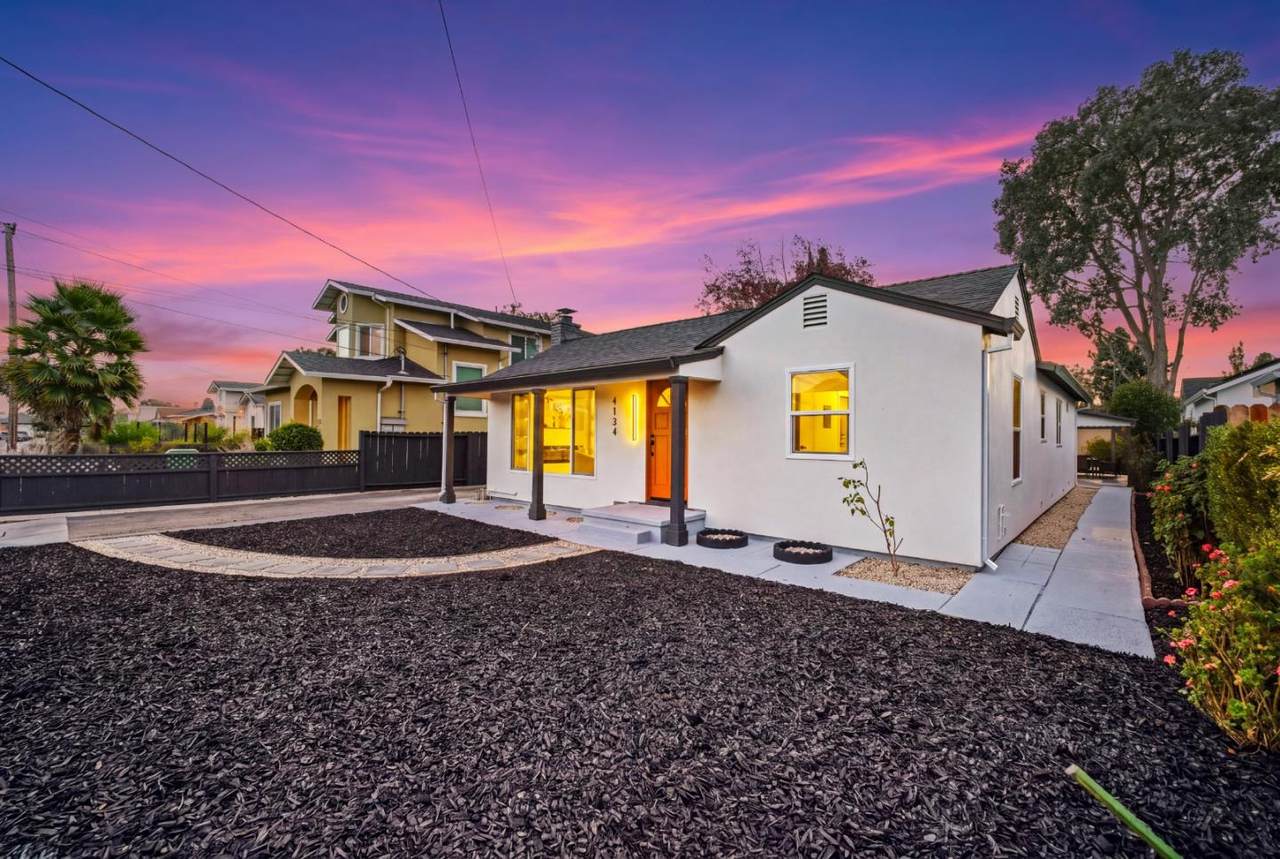
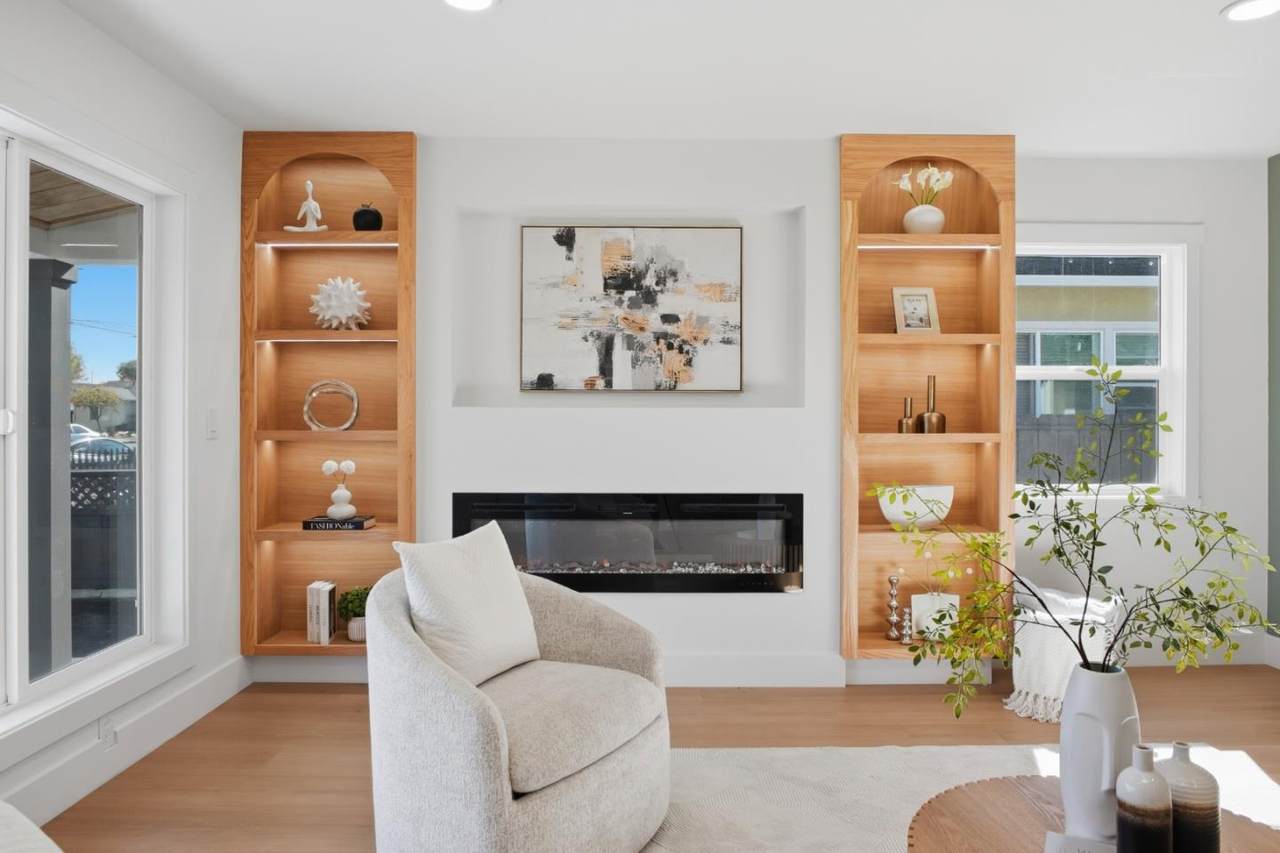
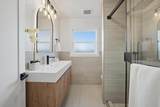
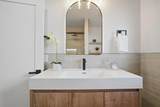
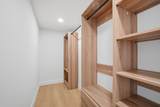
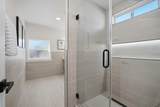
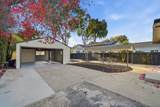
Stunning Fully Renovated Home in the Heart of Santa Clara! Welcome to 4134 Cheeney Street, where modern elegance meets a prime Silicon Valley location! This beautifully renovated 2-bedroom, 2-bathroom home offers 1,098 sq. ft. of thoughtfully designed living space on an expansive 7,500 sq. ft. lot. Step inside to a bright, inviting living room featuring a stunning accent wall, modern fireplace, new flooring, and recessed lighting throughout. The gorgeous remodeled kitchen boasts sleek new cabinetry, contemporary lighting, and brand-new appliances. Both bathrooms have been beautifully upgraded with stylish modern finishes. The spacious primary suite features a custom-designed walk-in closet and a luxurious bathroom. Outside, enjoy fresh landscaping and a generous backyard, perfect for entertaining, relaxing, or creating your dream outdoor oasis. LOCATION, LOCATION, LOCATION! Just minutes from major Silicon Valley tech companies, Rivermark Plaza, shopping, dining, parks, and convenient commute routes. Move-in ready, beautifully upgraded, and perfectly located this Santa Clara gem is a must-see!
-
2BEDS
-
0.17ACRES
-
2BATHS
-
01/2 BATHS
-
1,098SQFT
-
$1,264$/SQFT
School Ratings & Info
Listed by Chinh Nguyen of Real Brokerage Technologies: 408-667-4332.
Description
Stunning Fully Renovated Home in the Heart of Santa Clara! Welcome to 4134 Cheeney Street, where modern elegance meets a prime Silicon Valley location! This beautifully renovated 2-bedroom, 2-bathroom home offers 1,098 sq. ft. of thoughtfully designed living space on an expansive 7,500 sq. ft. lot. Step inside to a bright, inviting living room featuring a stunning accent wall, modern fireplace, new flooring, and recessed lighting throughout. The gorgeous remodeled kitchen boasts sleek new cabinetry, contemporary lighting, and brand-new appliances. Both bathrooms have been beautifully upgraded with stylish modern finishes. The spacious primary suite features a custom-designed walk-in closet and a luxurious bathroom. Outside, enjoy fresh landscaping and a generous backyard, perfect for entertaining, relaxing, or creating your dream outdoor oasis. LOCATION, LOCATION, LOCATION! Just minutes from major Silicon Valley tech companies, Rivermark Plaza, shopping, dining, parks, and convenient commute routes. Move-in ready, beautifully upgraded, and perfectly located this Santa Clara gem is a must-see!
 © 2026 MLSListings Inc. Based on information from MLSListings MLS as of 2026-11-17T08:18:00.187. Data is updated hourly. All data, including all measurements and calculations of area, is obtained from various sources and has not been, and will not be, verified by broker or MLS. All information should be independently reviewed and verified for accuracy. Properties may or may not be listed by the office/agent presenting the information. DX information is provided exclusively for consumers' personal, non-commercial use and may not be used for any purpose other than to identify prospective properties consumers may be interested in purchasing. Information is deemed reliable but is not guaranteed accurate by the MLS or Jeff Hansen, DRE#01168621 | eXp Realty of California, Inc. CA DRE#01878277.
Licensed in the State of California.
Website powered by BoomTown.