


Description
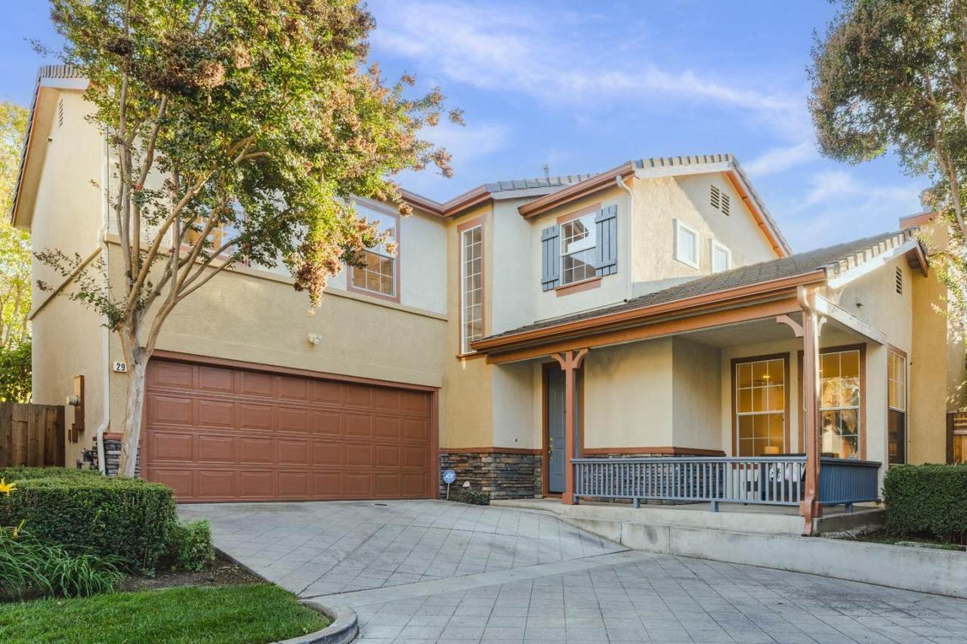
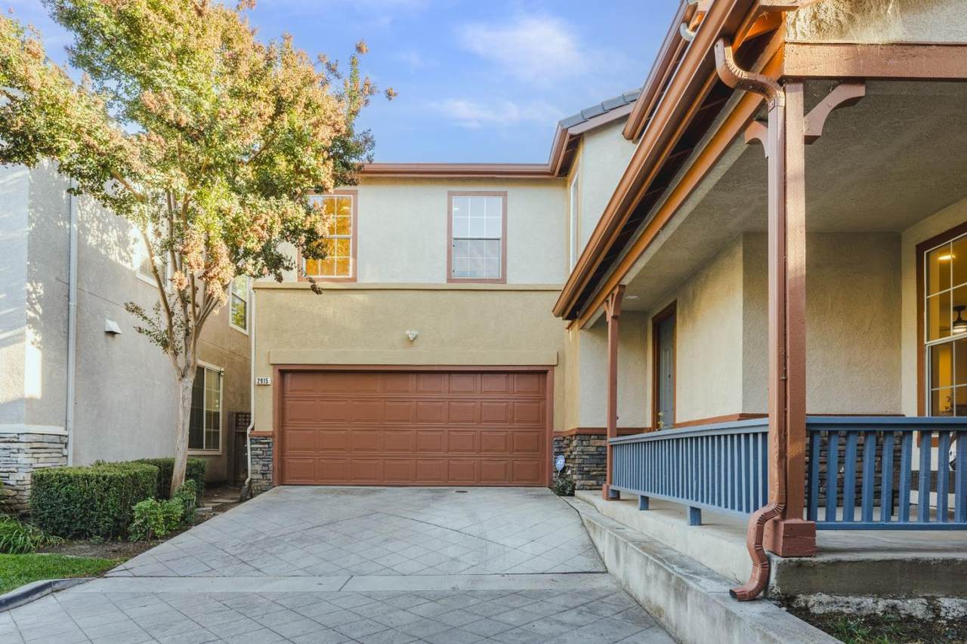
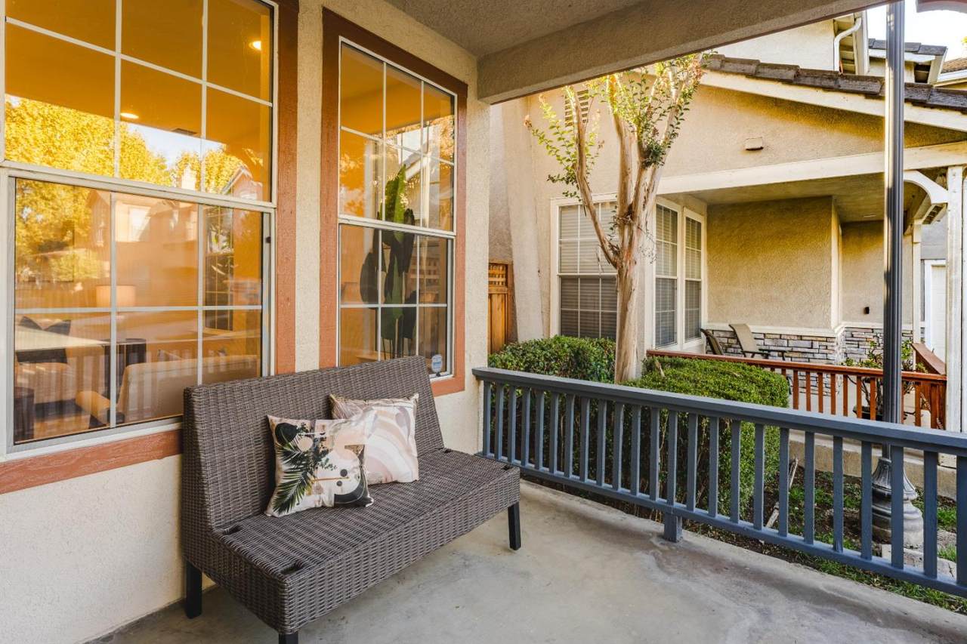
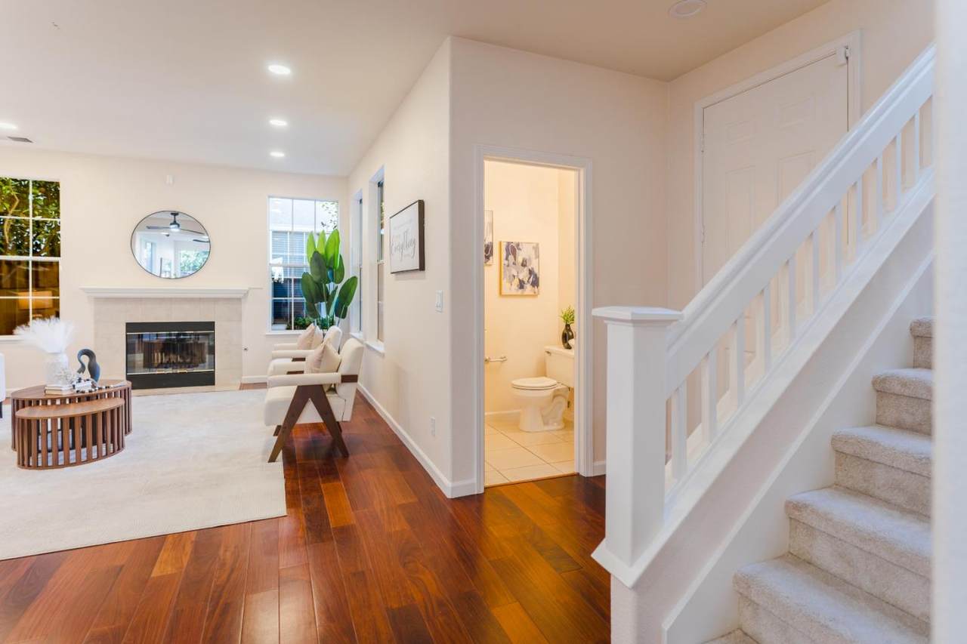
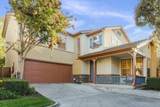
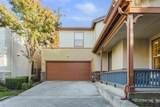
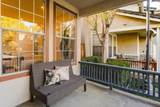
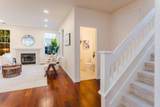
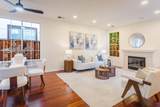
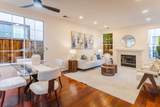
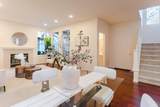
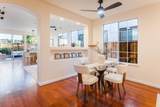
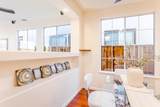
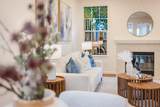
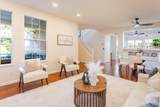
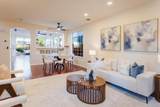
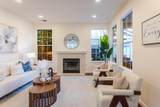
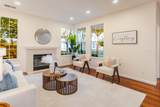
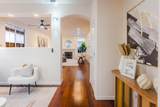
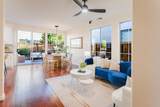
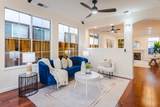
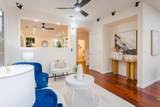
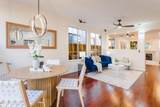
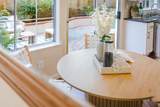
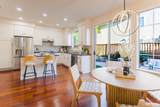
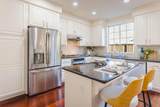
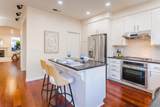
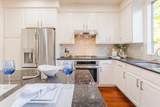
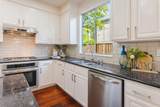
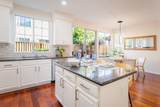
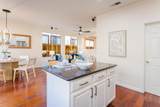
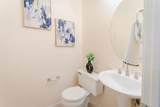
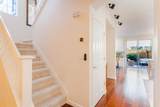
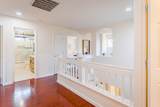
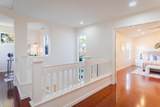
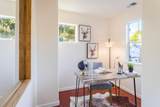
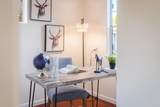
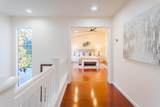
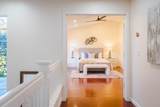
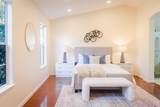
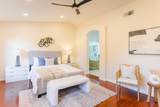
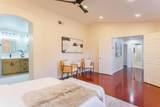
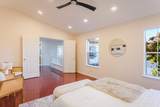
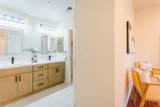
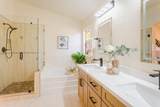
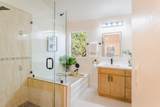
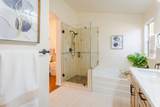
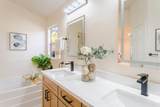
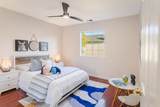
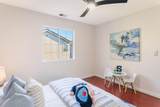
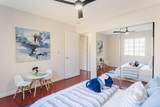
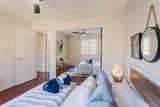
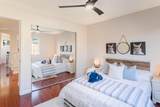
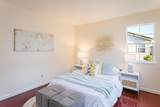
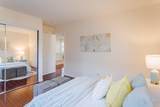
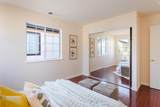
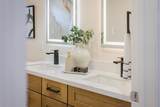
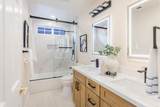
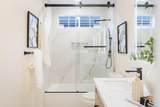
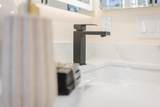
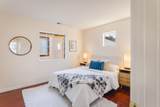
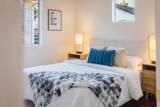
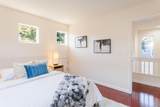
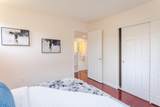
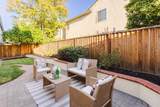
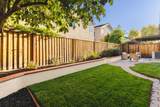
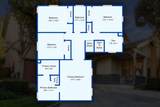
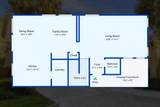
Welcome to 2915 Rubino Circle, an east-facing home in San Joses 95125 offering 4 bedrooms, 2.5 baths and 2,153 sq. ft. of beautifully updated living space. Abundant natural sunlight, gleaming Brazilian cherry floors, 9-foot ceilings and fresh paint set the tone downstairs. The updated kitchen features bold granite counters, refreshed cabinetry and mostly new stainless steel appliances, opening to the family room and backyard for easy living and entertaining. Separate formal living and dining areas offer room to gather, while a downstairs powder room adds convenience. The spacious primary suite features vaulted ceilings, a walk-in closet and an updated, spa-like bath. A recently remodeled hall bath includes a quartz vanity, quartz shower surround and frameless glass enclosure. Updated lighting, ceiling fans, upstairs laminate flooring, a gas fireplace and built-in Bose speakers complete the interior. Enjoy a low-maintenance backyard with pavers, lawn and automatic sprinklers, plus a two-car garage with an EV charger. Double-pane windows, central A/C and generous storage add everyday comfort. Low HOA dues include front-yard maintenance. Convenient to downtown Willow Glen, shopping, dining and major commute routes.
-
4BEDS
-
0.07ACRES
-
2BATHS
-
11/2 BATHS
-
2,153SQFT
-
$766$/SQFT
School Ratings & Info
Listed by Rusty Paap of Intero Real Estate Services: 650-793-9575.
Description
Welcome to 2915 Rubino Circle, an east-facing home in San Joses 95125 offering 4 bedrooms, 2.5 baths and 2,153 sq. ft. of beautifully updated living space. Abundant natural sunlight, gleaming Brazilian cherry floors, 9-foot ceilings and fresh paint set the tone downstairs. The updated kitchen features bold granite counters, refreshed cabinetry and mostly new stainless steel appliances, opening to the family room and backyard for easy living and entertaining. Separate formal living and dining areas offer room to gather, while a downstairs powder room adds convenience. The spacious primary suite features vaulted ceilings, a walk-in closet and an updated, spa-like bath. A recently remodeled hall bath includes a quartz vanity, quartz shower surround and frameless glass enclosure. Updated lighting, ceiling fans, upstairs laminate flooring, a gas fireplace and built-in Bose speakers complete the interior. Enjoy a low-maintenance backyard with pavers, lawn and automatic sprinklers, plus a two-car garage with an EV charger. Double-pane windows, central A/C and generous storage add everyday comfort. Low HOA dues include front-yard maintenance. Convenient to downtown Willow Glen, shopping, dining and major commute routes.
 © 2026 MLSListings Inc. Based on information from MLSListings MLS as of 2026-10-08T15:20:15.547. Data is updated hourly. All data, including all measurements and calculations of area, is obtained from various sources and has not been, and will not be, verified by broker or MLS. All information should be independently reviewed and verified for accuracy. Properties may or may not be listed by the office/agent presenting the information. DX information is provided exclusively for consumers' personal, non-commercial use and may not be used for any purpose other than to identify prospective properties consumers may be interested in purchasing. Information is deemed reliable but is not guaranteed accurate by the MLS or Jeff Hansen, DRE#01168621 | eXp Realty of California, Inc. CA DRE#01878277.
Licensed in the State of California.
Website powered by BoomTown.